 1/7
1/7

New
City center, Netanya
Sun Garden Project – Netanya City Center
3,475,000 ₪
$1,118,950 · €997,325
Rooms
5
Surface
130 m²
Floor
4
Description
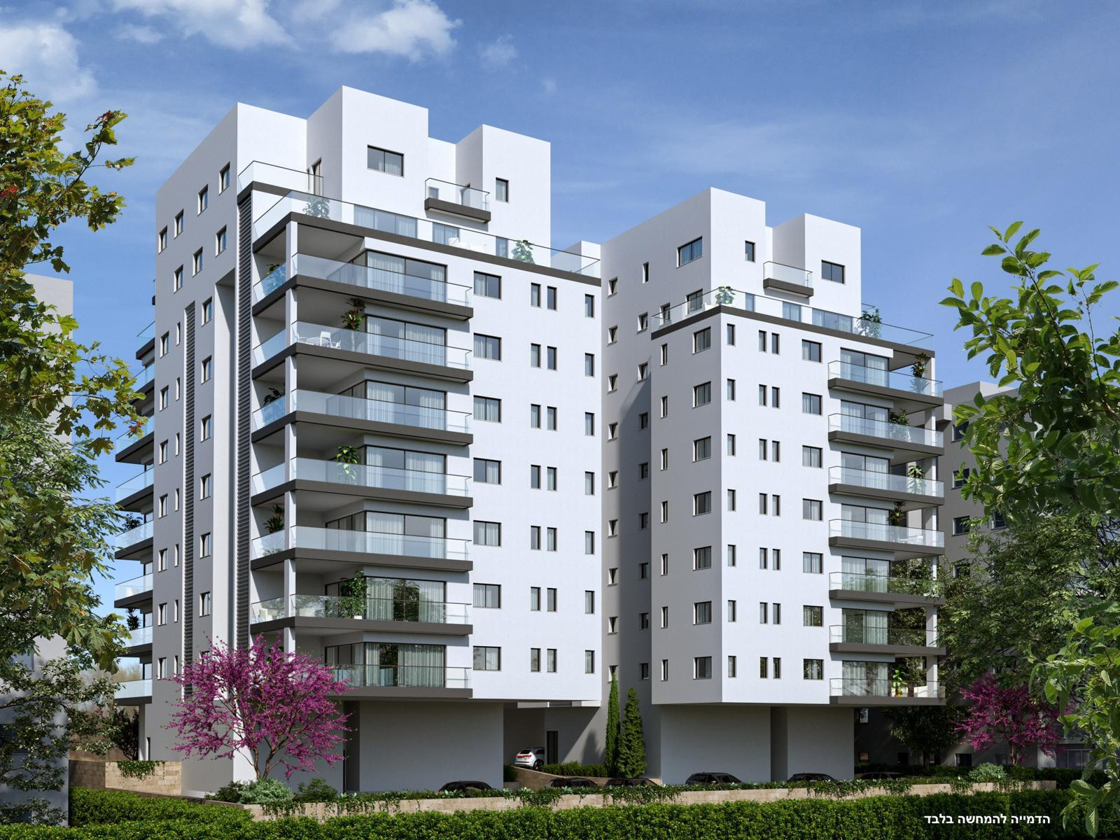
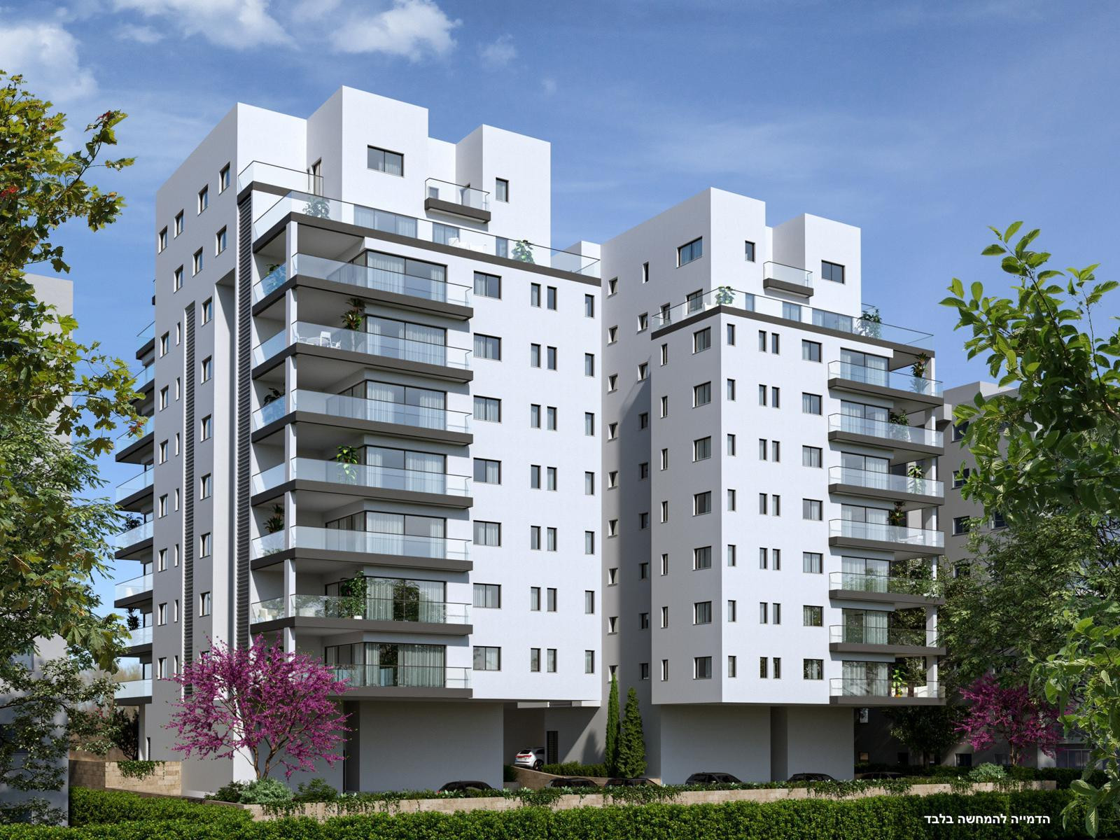
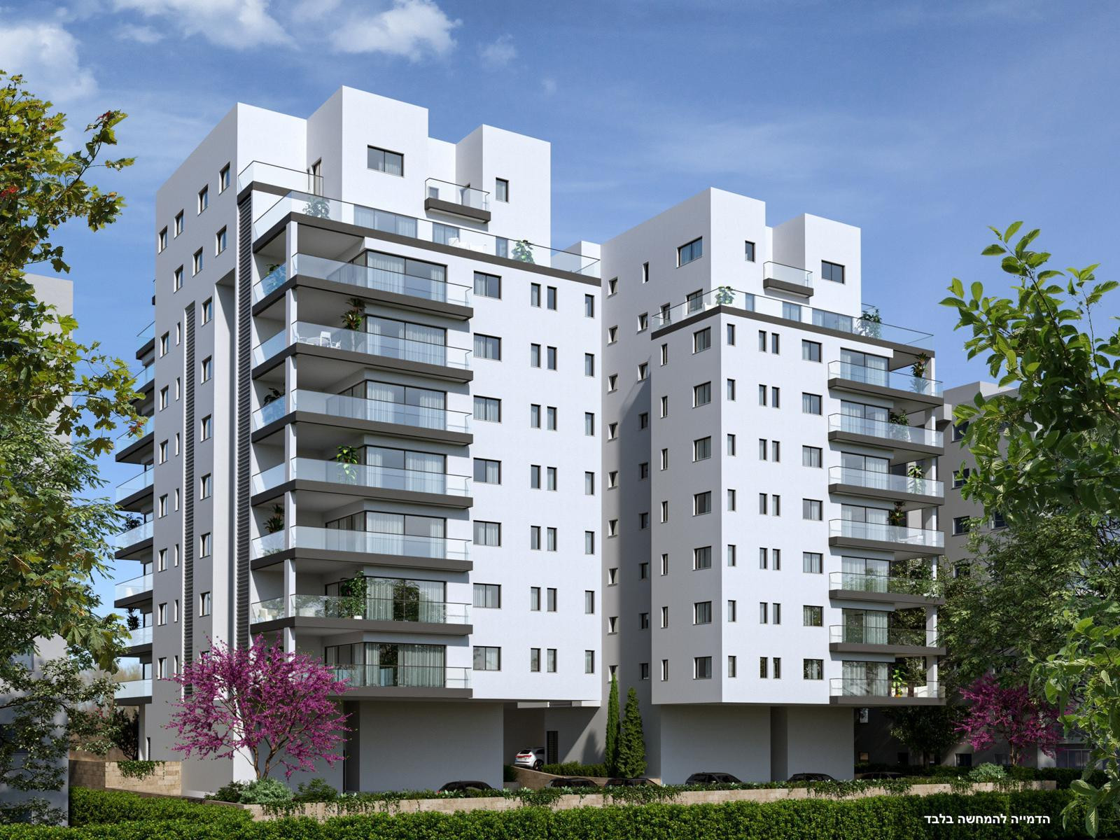
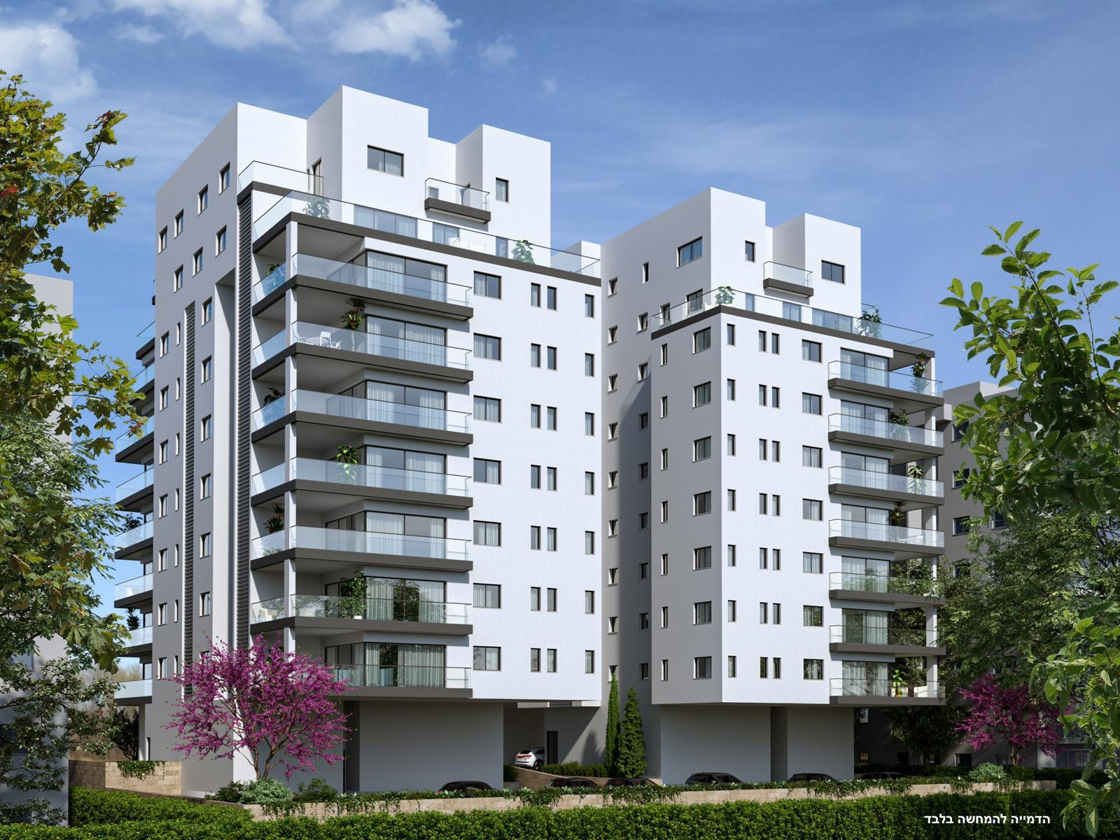
Sun Garden Project – Netanya
Project Location
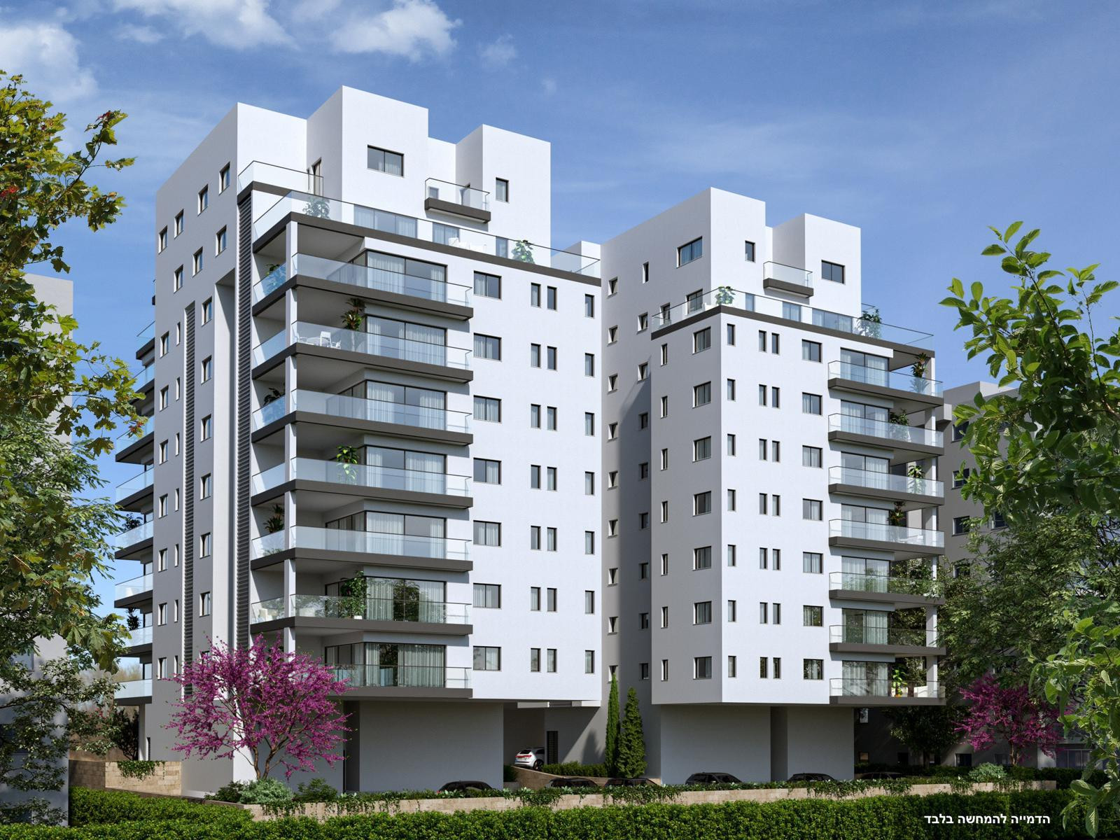
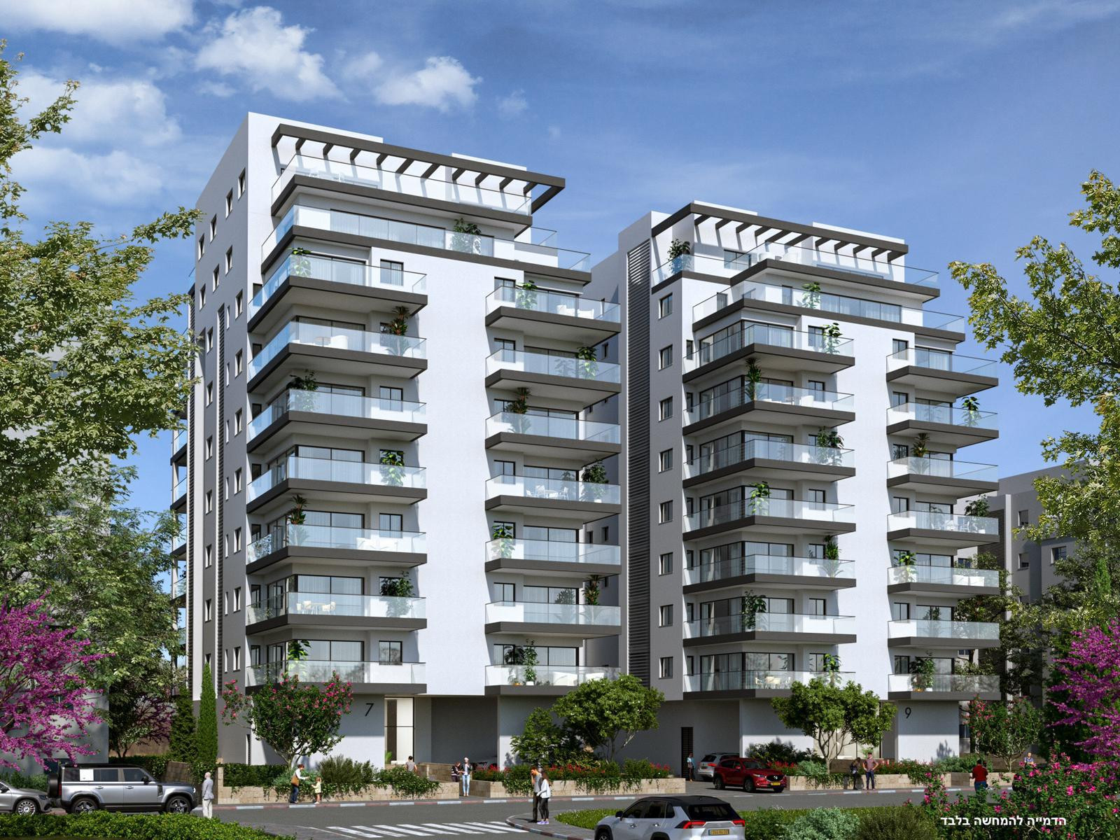
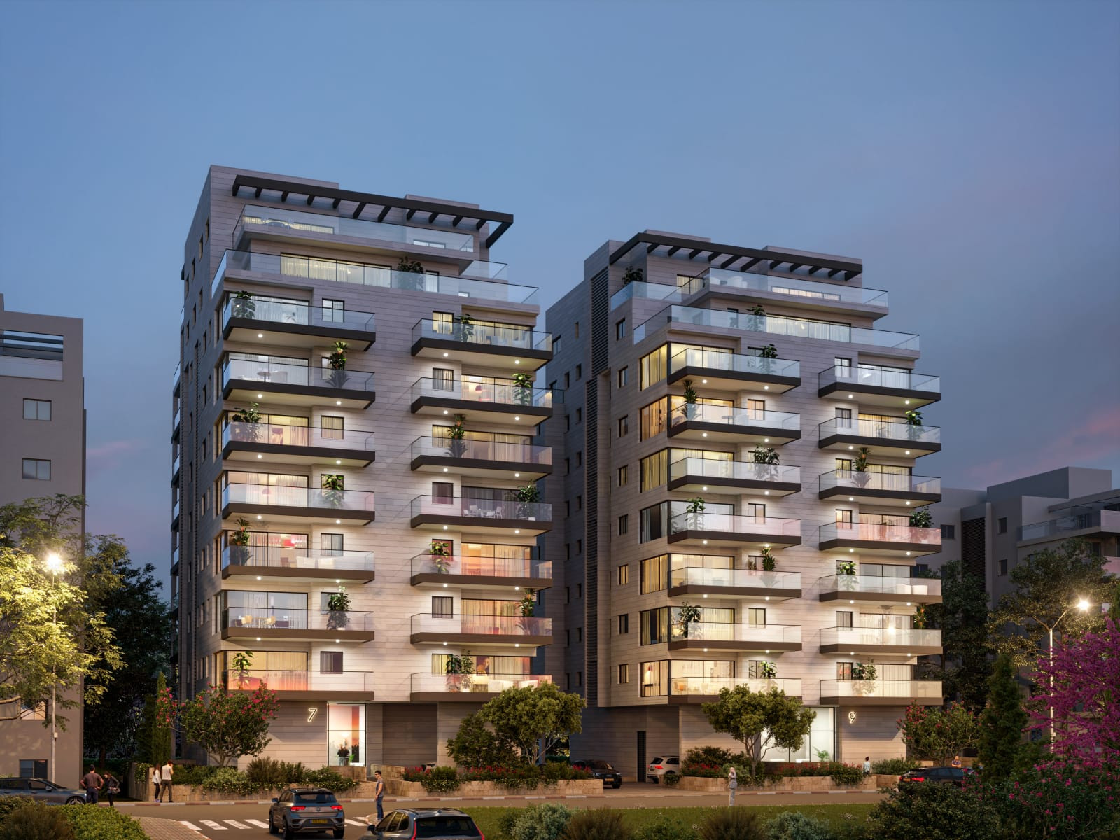
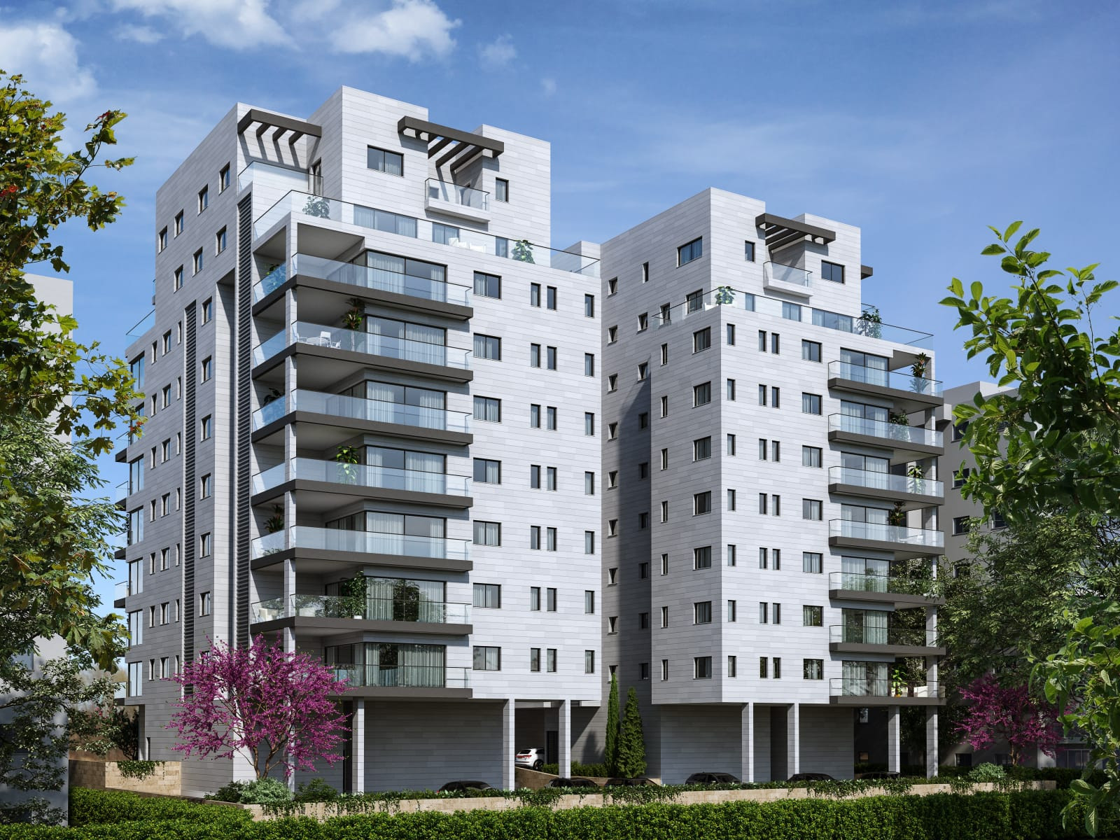
Mardochée Khayat invites you to live in one of our residential projects in Netanya. The project is located in the heart of Netanya city center, on Bellinsson Street, close to the kikar, less than 15 minutes' walk from everything.
Project Features
The Sun Garden project is built on several dunams. The prestigious residential buildings will be surrounded by gardens and a private playground within the residence. The Sun Garden project complies with all ecological and energy-efficiency standards. A magnificent high-ceilinged lobby, decorated and designed by a professional designer. 2 luxurious, fast and modern elevators, including one Shabbat elevator. The project comes with a full guarantee.
Apartment Features
4.5-room apartment with a surface area of 124 m² plus a 16 m² terrace.
5-room apartment with a surface area of 130 m² plus a 24 m² terrace.
Highly luxurious interior finishes:
- Porcelain granite flooring 80/80 or 100/100
- Porcelain granite flooring or parquet in bedrooms (choice)
- Terrace: choice of tiles, parquet or teak
- Latest-generation centralized air conditioning
- High-quality interior doors
- Choice of kitchen from top market brands, marble worktop
- Bathroom tiling up to the ceiling
- Wall-hung toilets
- Home cinema pre-installation
- Electric blinds throughout
- Quality mixer taps
- Apartment sold with parking space
Delivery: March/April 2030
Project Location
Mardochée Khayat invites you to live in one of our residential projects in Netanya. The project is located in the heart of Netanya city center, on Bellinsson Street, close to the kikar, less than 15 minutes' walk from everything.
Project Features
The Sun Garden project is built on several dunams. The prestigious residential buildings will be surrounded by gardens and a private playground within the residence. The Sun Garden project complies with all ecological and energy-efficiency standards. A magnificent high-ceilinged lobby, decorated and designed by a professional designer. 2 luxurious, fast and modern elevators, including one Shabbat elevator. The project comes with a full guarantee.
Apartment Features
4.5-room apartment with a surface area of 124 m² plus a 16 m² terrace.
5-room apartment with a surface area of 130 m² plus a 24 m² terrace.
Highly luxurious interior finishes:
- Porcelain granite flooring 80/80 or 100/100
- Porcelain granite flooring or parquet in bedrooms (choice)
- Terrace: choice of tiles, parquet or teak
- Latest-generation centralized air conditioning
- High-quality interior doors
- Choice of kitchen from top market brands, marble worktop
- Bathroom tiling up to the ceiling
- Wall-hung toilets
- Home cinema pre-installation
- Electric blinds throughout
- Quality mixer taps
- Apartment sold with parking space
Delivery: March/April 2030
Project availability 15 units
This property
Apartment
·
5 Rooms
·
130 m²
3,475,000 ₪
Apartment
·
5 Rooms
·
130 m²
3,400,000 ₪
Apartment
·
4 Rooms
·
124 m²
3,150,000 ₪
Apartment
·
4 Rooms
·
124 m²
3,200,000 ₪
Apartment
·
5 Rooms
·
130 m²
3,425,000 ₪
Apartment
·
5 Rooms
·
130 m²
3,450,000 ₪
Apartment
·
5 Rooms
·
130 m²
3,500,000 ₪
Penthouse
·
5 Rooms
·
140 m²
4,500,000 ₪
Apartment
·
5 Rooms
·
130 m²
3,525,000 ₪
Apartment
·
5 Rooms
·
130 m²
3,550,000 ₪
Apartment
·
4 Rooms
·
124 m²
3,175,000 ₪
Apartment
·
4 Rooms
·
124 m²
3,275,000 ₪
Penthouse
·
5 Rooms
·
143 m²
4,550,000 ₪
Apartment
·
4 Rooms
·
124 m²
3,225,000 ₪
Apartment
·
4 Rooms
·
124 m²
3,250,000 ₪